


For more information regarding the value of a property, please contact us for a free consultation.
7513 Bainbridge RD Sherrills Ford, NC 28673
Want to know what your home might be worth? Contact us for a FREE valuation!

Our team is ready to help you sell your home for the highest possible price ASAP
Key Details
Sold Price $507,500
Property Type Single Family Home
Sub Type Single Family Residence
Listing Status Sold
Purchase Type For Sale
Square Footage 3,251 sqft
Price per Sqft $156
Subdivision Laurelbrook
MLS Listing ID 4425018
Sold Date 11/12/26
Style Traditional
Bedrooms 4
Full Baths 3
Construction Status Completed
HOA Fees $90/qua
HOA Y/N 1
Abv Grd Liv Area 3,251
Year Built 2026
Lot Size 10,018 Sqft
Acres 0.23
Lot Dimensions 125x80
Property Sub-Type Single Family Residence
Property Description
**$7,500 CLOSING COST CREDIT with full price offer!!!**
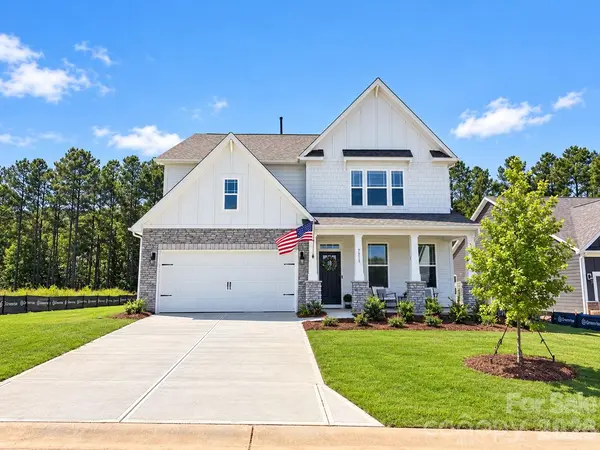
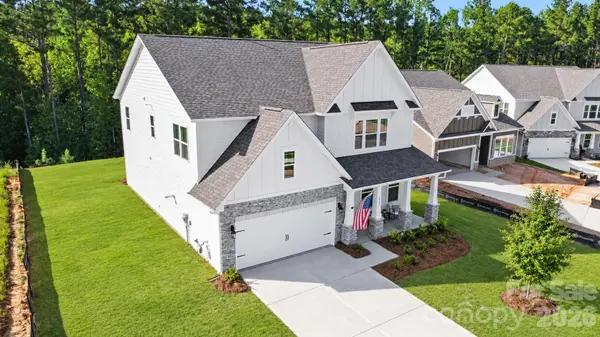
Rarely do you find a floorplan that checks all of the boxes. This spacious 3,238 sq ft home on a private cul-de-sac lot, does and offers an impressive combination of designer upgrades, open-concept living space, and indoor/outdoor entertaining! This 4-bedroom, 3-full-bath home features an open floor plan, dedicated office, huge loft, and a versatile main-level guest bedroom and full bath with walk-in shower.
The upgraded chef's kitchen is the heart of the home, featuring a gas cooktop, double ovens, large walk-in pantry, coffee bar, eat-in breakfast area, and abundant cabinetry. The main level showcases upgraded revwood flooring, craftsman trim, crown molding, upgraded fixtures, and a gas fireplace.
Upstairs, the spacious primary suite includes a sitting room, tray ceiling, oversized closet, and a convenient pass-through to the laundry room. The owner's bathroom features separate vanities, a water closet, and a tiled walk-in shower and garden tub.
Enjoy two covered outdoor spaces with a welcoming front porch and screened-in rear porch overlooking the wooded backyard on one of the largest lots in neighborhood that doesn't backup to power lines. Additional highlights include a tankless water heater, brand-new appliances, oversized closets, built-in laundry cabinetry with stainless sink, garage utility sink, and additional gas lines for a future grill and fire pit.
Located in desirable Laurelbrook - just minutes from Lake Norman, with community amenities including a large pool, clubhouse, pickleball courts, and walking trails. This gorgeous, like-new home appraised for $516,000 in July of this year. Here's your opportunity to walk-in with instant equity. Agent is owner.
Location
State NC
County Catawba
Zoning PD-CD
Rooms
Main Level Bedrooms 1
Interior
Interior Features Attic Stairs Pulldown, Drop Zone, Entrance Foyer, Garden Tub, Kitchen Island, Open Floorplan, Pantry, Storage, Walk-In Closet(s), Walk-In Pantry
Heating Heat Pump, Natural Gas
Cooling Heat Pump, Zoned
Flooring Carpet, Laminate, Tile
Fireplaces Type Family Room
Fireplace true
Appliance Convection Oven, Dishwasher, Disposal, Double Oven, Exhaust Fan, Gas Cooktop, Microwave, Plumbed For Ice Maker, Self Cleaning Oven, Tankless Water Heater, Wall Oven
Laundry Electric Dryer Hookup, Inside, Laundry Room, Sink, Upper Level, Washer Hookup
Exterior
Garage Spaces 2.0
Community Features Clubhouse, Outdoor Pool, Pickleball, Recreation Area, Sidewalks, Street Lights, Walking Trails
Utilities Available Cable Available, Electricity Connected, Fiber Optics, Natural Gas, Satellite Internet Available, Underground Power Lines, Underground Utilities, Wired Internet Available
Roof Type Architectural Shingle
Street Surface Concrete,Paved
Porch Covered, Porch, Rear Porch, Screened
Garage true
Building
Lot Description Cleared, Cul-De-Sac, Level
Foundation Slab
Builder Name D.R. Horton
Sewer Public Sewer
Water City
Architectural Style Traditional
Level or Stories Two
Structure Type Hardboard Siding,Stone Veneer
New Construction false
Construction Status Completed
Schools
Elementary Schools Catawba
Middle Schools Mill Creek
High Schools Bandys
Others
HOA Name Sentry Management
Senior Community false
Restrictions Architectural Review,Building,Deed,Livestock Restriction,Manufactured Home Not Allowed,Modular Not Allowed,Signage,Subdivision,Use
Acceptable Financing Cash, Conventional, FHA, USDA Loan, VA Loan
Listing Terms Cash, Conventional, FHA, USDA Loan, VA Loan
Special Listing Condition None
Read Less
© 2026 Listings courtesy of Canopy MLS as distributed by MLS GRID. All Rights Reserved.
Bought with Chris Rogalski • MartinGroup Properties Inc
NEARBY SCHOOLS & BUSINESSES
GET MORE INFORMATION