

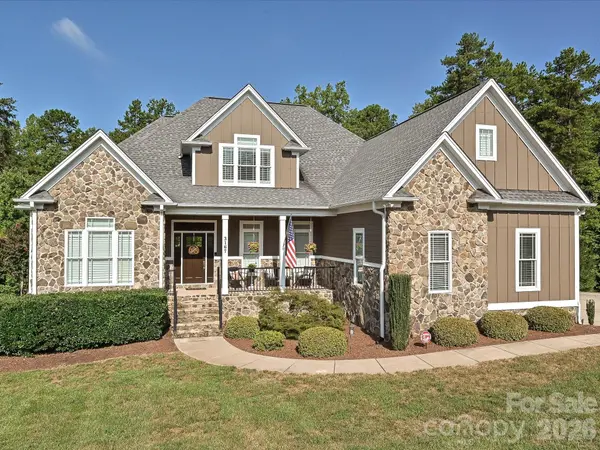
3167 James Plantation DR, Denver, NC 28037
48
See all 48 photos
$1,250,000
Est. payment /mo
Save
5 Beds
5 Baths
5,164 SqFt
Open Sun 1PM-3PM

3167 James Plantation DR Denver, NC 28037

Save
REQUEST A TOUR If you would like to see this home without being there in person, select the "Virtual Tour" option and your agent will contact you to discuss available opportunities.
In-PersonVirtual Tour

Open House

Sun Nov 08, 1:00pm - 3:00pm

UPDATED:

Key Details

Property Type Single Family Home

Sub Type Single Family Residence

Listing Status Active

Purchase Type For Sale

Square Footage 5,164 sqft

Price per Sqft $242

Subdivision James Plantation

MLS Listing ID 4429243

Style Transitional

Bedrooms 5

Full Baths 4

Half Baths 1

Construction Status Completed

HOA Fees $410/qua

HOA Y/N 1

Abv Grd Liv Area 3,506

Year Built 2015

Lot Size 1.190 Acres

Acres 1.19

Property Sub-Type Single Family Residence

Property Description

Discover refined elegance and exceptional versatility at 3167 James Plantation Drive, an impressive residence nestled within the gated James Plantation community. Surrounded by mature trees and picturesque wooded views, this beautifully appointed home showcases timeless architecture, sophisticated finishes, and thoughtfully designed living spaces. A striking stone-and-siding exterior, inviting covered front porch, manicured landscaping, and expansive driveway create a memorable first impression. Inside, a gracious foyer introduces rich hardwood floors, elegant wainscoting, crown molding, and an effortless flow throughout the main living areas. A dedicated home office with vaulted ceilings and plantation shutters provides a distinguished workspace, while the dining area features classic millwork and a statement chandelier. The dramatic Great Room commands attention with soaring ceilings, a floor-to-ceiling stacked-stone fireplace with rustic wood mantel, custom built-ins, and abundant natural light. Seamlessly connected, the beautifully appointed kitchen showcases quartz countertops, crisp white cabinetry, stainless steel appliances, subway tile backsplash, elegant pendant lighting, and an oversized center island with seating. The spacious Primary Suite offers vaulted ceilings, plantation shutters, and a spa-inspired ensuite bath featuring dual vanities, a soaking tub, glass-enclosed tiled shower, and direct access to a generous walk-in closet with custom organization. Additional bedrooms include accommodations connected by a Jack-and-Jill bath, while a versatile bonus room provides space for recreation, fitness, or media. A thoughtfully equipped laundry room offers built-in cabinetry, a utility sink, and dedicated hanging space. The beautifully finished lower level elevates the home's versatility, featuring expansive gathering and entertaining areas, architectural stone accents, shiplap details, designer ceiling treatments, and a fully equipped second kitchen with quartz countertops, stainless steel appliances, and an impressive stone-accented island. A fifth bedroom and additional flex space offer exceptional options for guests, extended living, or a private workspace. Outdoor living is equally inviting, with a spacious covered patio overlooking the fenced backyard, mature trees, and tranquil wooded surroundings. Combining distinctive architectural details, two beautifully appointed kitchens, expansive indoor and outdoor entertaining spaces, and a picturesque setting within a gated community, this exceptional residence offers an elevated lifestyle with remarkable flexibility.

Location

State NC

County Lincoln

Zoning R-SF

Rooms

Basement Finished, Storage Space

Primary Bedroom Level Main

Main Level Bedrooms 3

Main Level Kitchen

Main Level Dining Room

Main Level Breakfast

Main Level Office

Main Level Primary Bedroom

Main Level Bedroom(s)

Main Level Bathroom-Half

Main Level Bathroom-Full

Main Level Laundry

Upper Level Bedroom(s)

Upper Level Bonus Room

Upper Level Bathroom-Full

Basement Level 2nd Kitchen

Basement Level Family Room

Basement Level Dining Area

Basement Level Bedroom(s)

Basement Level Flex Space

Basement Level Bathroom-Full

Basement Level 2nd Living Quarters

Interior

Interior Features Attic Walk In, Breakfast Bar, Cable Prewire, Entrance Foyer, Kitchen Island, Pantry, Walk-In Closet(s)

Heating Heat Pump

Cooling Ceiling Fan(s), Central Air

Flooring Bamboo, Carpet, Tile, Wood

Fireplaces Type Gas, Great Room, Propane

Fireplace true

Appliance Dishwasher, Disposal, Exhaust Fan, Microwave, Oven, Plumbed For Ice Maker, Tankless Water Heater, Wall Oven

Laundry Electric Dryer Hookup, In Basement, Laundry Room, Main Level, Washer Hookup

Exterior

Exterior Feature In-Ground Irrigation

Garage Spaces 3.0

Fence Back Yard, Fenced

Community Features Gated

Utilities Available Electricity Connected, Propane

Street Surface Concrete,Paved

Porch Covered, Deck, Front Porch, Patio, Rear Porch

Garage true

Building

Lot Description Corner Lot, Private, Wooded

Dwelling Type Site Built

Foundation Basement

Builder Name Baryn Builders

Sewer County Sewer

Water County Water

Architectural Style Transitional

Level or Stories Two

Structure Type Hardboard Siding,Stone

New Construction false

Construction Status Completed

Schools

Elementary Schools Rock Springs

Middle Schools North Lincoln

High Schools North Lincoln

Others

HOA Name James Plantation HOA

Senior Community false

Acceptable Financing Cash, Conventional, VA Loan

Listing Terms Cash, Conventional, VA Loan

Special Listing Condition None


Listed by Matt Sarver • Keller Williams Lake Norman • Matt@TheSarverGroup.com

NEARBY SCHOOL & BUSINESS

GET MORE INFORMATION

Jeff Villines

Jeff Villines

Broker License ID: 328303

+1(704) 500-4737

Name
Phone*
Message

Go tour this home

3167 James Plantation DR